Phone:
(701)814-6992
Physical address:
6296 Donnelly Plaza
Ratkeville, Bahamas.

Phone:
(701)814-6992
Physical address:
6296 Donnelly Plaza
Ratkeville, Bahamas.

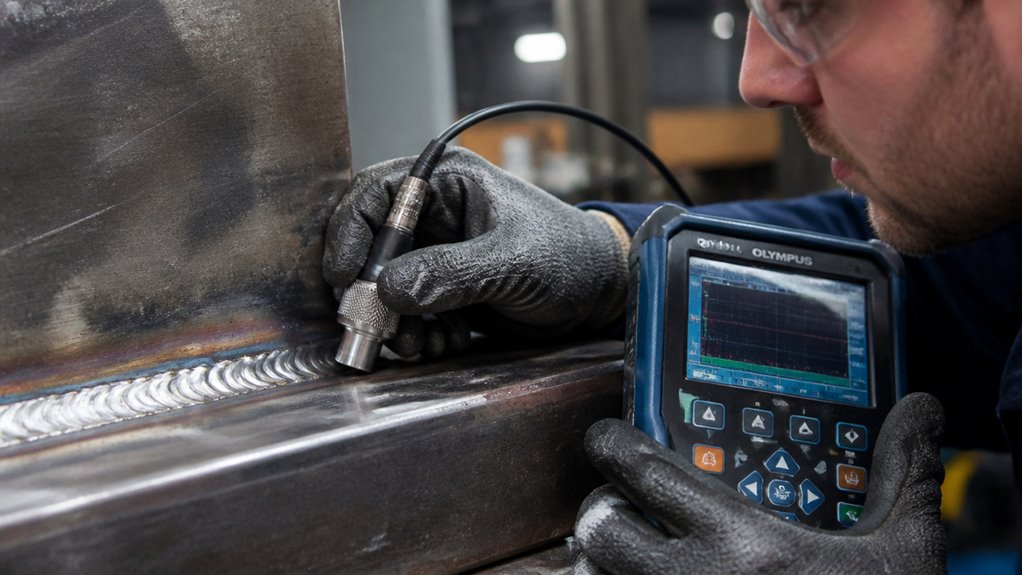
NDE in welding means inspecting welds without harming the component, so you can find defects like cracks, porosity, or lack of fusion without damaging the part.
You use various methods: visual, liquid penetrant, magnetic particle, ultrasonic, and radiographic testing. Each method is suited to certain defect types and materials.
NDE guarantees code compliance, supports welding quality, and guides acceptance or repair decisions. Understanding how to select and apply these techniques is key to maintaining weld integrity and safety.
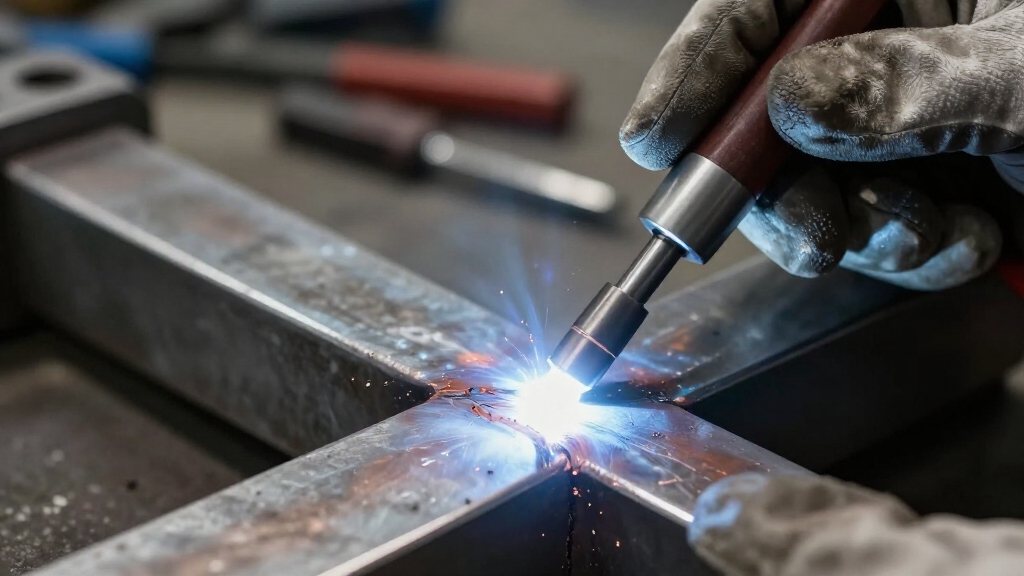
When evaluating weld quality, you rely on non-destructive examination (NDE) to identify defects without harming the component.
Non-destructive examination (NDE) reveals weld defects while preserving the component’s integrity and function.
NDE enables you to detect discontinuities, such as cracks or porosity, while preserving the weld’s integrity. This approach contrasts with destructive testing, which compromises the specimen to measure mechanical properties.
You use NDE to verify compliance with codes and guarantee safety, reliability, and structural integrity before service.
Choosing NDE methods depends on factors like material type, weld geometry, and expected flaws.
Since no single technique detects every defect, you often combine methods for all-inclusive assessment. Ultimately, NDE provides critical data for acceptance or repair decisions.
It supports quality control throughout fabrication and inspection stages without altering the weld itself.
Common NDE techniques include liquid penetrant testing, magnetic particle testing, ultrasonic testing, and radiographic testing, each suited for detecting specific types of defects.
To carry out effective weld inspections, you rely on a core set of NDE methods tailored to detect specific types of defects and discontinuities.
Visual Testing (VT) serves as your initial assessment tool, evaluating surface condition and workmanship.
Liquid Penetrant Testing (PT) and Magnetic Particle Testing (MT) focus on surface and near-surface flaws. PT is suited for nonporous materials, while MT is for ferromagnetic metals.
For internal discontinuities, Radiographic Testing (RT) employs X-rays or gamma rays to produce detailed images. Ultrasonic Testing (UT) uses high-frequency sound waves to detect volumetric flaws, especially in thicker sections.
You select these methods based on material properties, weld geometry, and expected defect types. Often, you combine multiple techniques to guarantee comprehensive evaluation and weld integrity verification.
NDE plays a crucial role in validating that welding processes conform to the Welding Procedure Specification to ensure quality and safety.
You’ll want to use NDE to spot both surface defects, like cracks and porosity, as well as internal flaws such as lack of fusion or inclusions.
It’s pretty interesting how surface-focused methods can catch discontinuities that are open to the exterior, while volumetric techniques dig deeper to reveal hidden imperfections within the weld.
Understanding these distinctions is really important. It helps you choose the right inspection method for an accurate weld evaluation.
Effective non-destructive inspection ensures welds meet design specifications and safety requirements.
Surface defects in welds, such as cracks, porosity, and undercuts, pose significant risks to structural integrity and performance.
You rely on NDE methods like visual testing (VT), liquid penetrant testing (PT), and magnetic particle testing (MT) to identify these flaws efficiently.
VT lets you assess weld profile and obvious surface discontinuities. PT highlights surface-breaking cracks or porosity in nonporous materials by revealing dye penetration.
MT detects surface and near-surface defects in ferromagnetic welds by magnetizing the area and observing particle accumulation at flaw sites.
Detecting these surface defects is essential since they can act as stress concentrators, initiating failure under load.
Proper slag removal is critical to prevent slag inclusion defects that can compromise weld quality and be detected by NDE methods.
While detecting surface defects is key to ensuring weld quality, internal flaws present a distinct set of challenges that require different NDE methods. You’ll rely on volumetric techniques like radiographic testing (RT) and ultrasonic testing (UT) to identify hidden defects such as porosity, lack of fusion, and slag inclusions. These flaws compromise weld integrity but aren’t visible externally. Porosity, characterized by trapped gas pockets, can significantly reduce weld strength and durability, making non-destructive testing essential for reliable detection.
Here’s a quick overview of common internal flaws detected by NDE:
| Internal Flaw | Detection Method |
|---|---|
| Porosity | RT, UT |
| Lack of Fusion | UT, RT |
| Slag Inclusions | RT, UT |
When selecting an NDE method for your welds, you need to pinpoint the types of defects most likely present. Consider the material and geometry involved.
Choose an NDE method by identifying likely defects and considering material and geometry factors.
If surface-breaking cracks or porosity are your concern, liquid penetrant testing or magnetic particle testing for ferromagnetic materials offer targeted detection.
For internal flaws like lack of fusion or volumetric discontinuities, ultrasonic testing provides reliable full-thickness penetration, especially in thicker welds.
Radiographic testing suits you when you require a permanent internal record. However, it demands access and safety controls.
Visual testing remains a fundamental first step for surface evaluation and weld profile assessment.
Since no single method detects all discontinuities, you often combine multiple NDE techniques. This is based on the weld’s characteristics, material type, and inspection objectives to guarantee a thorough evaluation.
Understanding the heat-affected zone is critical, as it can influence the choice of NDE methods and interpretation of results.
You’ll be using NDE techniques at various stages of inspection to spot any weld defects without causing any damage to the component. It’s a pretty neat process!
By looking closely at the results, you can figure out whether the weld meets the established acceptance criteria for quality and safety.
This approach really helps ensure that only those welds that comply with the code and procedures are allowed to move forward to service. It’s all about keeping everything safe and up to standard!
Incorporating NDE into the welding quality process involves distinct inspection stages that safeguard weld integrity from fabrication through final assessment.
You begin with preliminary visual testing (VT) to evaluate weld profile, surface condition, and workmanship, establishing a baseline.
Next, surface-sensitive methods like liquid penetrant (PT) or magnetic particle testing (MT) detect cracks or open defects on accessible weld areas.
For internal flaw detection, volumetric inspections such as ultrasonic testing (UT) or radiographic testing (RT) are applied, depending on weld thickness and material type.
These inspections occur during fabrication, enabling early defect identification, and after weld completion to confirm compliance with codes and standards.
Throughout all stages, you interpret results to determine acceptance, repair needs, or rejection, ensuring structural reliability without compromising the weld’s integrity.
Maintaining detailed records and continuity during NDE supports code compliance and certification validity throughout the welding process.
Weld defects pose significant risks to structural integrity and safety, making their accurate identification essential throughout the welding quality process.
You rely on NDE methods like visual testing (VT), liquid penetrant (PT), magnetic particle (MT), radiographic (RT), and ultrasonic testing (UT) to detect discontinuities. Each technique targets specific defect types: surface cracks, porosity, lack of fusion, or inclusions, ensuring exhaustive coverage.
By selecting appropriate methods based on material, geometry, and defect expectations, you maximize detection accuracy without damaging the weld.
Interpreting NDE results requires technical expertise to differentiate between critical flaws and acceptable irregularities.
This precise identification guides necessary repair or acceptance decisions, maintaining structural reliability. Employing a combination of NDE approaches often enhances defect detection, optimizing your welding quality control and safeguarding operational safety.
Moreover, understanding the welding process used, such as Submerged Arc Welding, can help anticipate typical defect types and improve inspection strategies.
Although non-destructive examination (NDE) methods provide essential data on weld integrity, guaranteeing acceptance criteria compliance requires you to interpret these results against established standards and codes.
You must compare detected discontinuities, such as cracks, porosity, or lack of fusion, against criteria defined by codes like AWS, ASME, or API.
This involves evaluating defect size, location, and type to determine if the weld meets safety and performance requirements.
You’ll rely on documented acceptance limits tailored to the weld procedure and service conditions.
Accurate interpretation guides your decision to accept, repair, or reject the weld.
Following a WPS ensures that the weld procedure meets the required parameters, which directly impacts the acceptance criteria used in NDE evaluations.
While NDE techniques provide critical insights into weld integrity without damaging the component, they’ve inherent limitations that you must consider when evaluating weld quality.
NDE can’t directly measure mechanical properties like tensile strength or ductility, so you’ll need destructive testing for those parameters.
Also, no single NDE method detects all defect types. Surface methods miss internal flaws, while volumetric methods may overlook fine surface cracks.
Material type, weld geometry, and access constraints further restrict method applicability.
Consequently, you should use complementary tests to cover gaps. For example, combine ultrasonic testing with liquid penetrant or magnetic particle inspection for thorough evaluation.
When mechanical property data or full metallurgical analysis is required, destructive testing becomes necessary to guarantee complete weld assessment beyond NDE’s capabilities.
Additionally, maintaining traceable documentation of welding variables and test results helps ensure that both NDE and destructive testing align with qualified welding procedures.
You obtain NDE certification for welding inspectors by completing an accredited training program covering inspection methods, codes, and standards.
Then, you pass written and practical exams demonstrating competence in techniques like VT, PT, MT, RT, or UT.
Certification requires adherence to industry standards such as ASNT or AWS.
Maintaining certification involves periodic recertification through continuing education and reexamination to ensure your skills stay current and compliant with evolving inspection requirements.
You need to regularly calibrate NDE tools to ensure measurement accuracy, following manufacturer and industry standards.
Clean equipment thoroughly after each use to prevent contamination and damage.
Inspect probes, sensors, and cables for wear or defects, replacing faulty parts promptly.
Store devices in controlled environments to avoid moisture or temperature extremes.
Document all maintenance activities meticulously, supporting traceability and compliance with quality assurance protocols essential for reliable inspection results.
Yes, you can automate NDE methods for robotic weld inspections.
Automated systems integrate ultrasonic, radiographic, and visual testing sensors with robotic arms to guarantee consistent, repeatable inspections.
This approach enhances inspection speed, reduces human error, and provides real-time data analysis.
However, you must carefully select suitable NDE techniques based on material, geometry, and defect types.
Additionally, ensure calibration and software algorithms are optimized for reliable automated detection.
Temperature markedly affects NDE accuracy during welding by altering material properties and sensor responses.
You’ll find that elevated temperatures can cause signal attenuation, noise, and distortions, especially in ultrasonic and radiographic methods.
Thermal expansion may also change geometry, complicating defect detection.
To maintain precision, you must account for temperature variations, use temperature-resistant sensors, or perform inspections after cooling to guarantee reliable defect identification and accurate interpretation of results.
When performing radiographic testing, you must strictly control access to the radiation area. Use proper shielding and wear personal dosimeters to monitor exposure. Always follow regulatory limits and ensure warning signs are posted.
Operate equipment only if properly trained and maintain communication with team members. Never expose yourself or others unnecessarily to radiation. Verify source containment before and after testing to prevent accidental exposure or contamination.
When you rely on NDE for welding, you’re not just inspecting; you’re safeguarding the integrity of your entire structure.
Choosing the right method guarantees you catch defects invisible to the naked eye, preventing catastrophic failures that could cost you a fortune.
While NDE isn’t flawless, its precision and efficiency make it indispensable in welding quality control.
Don’t underestimate its power; it’s like having X-ray vision for your welds, revealing flaws before they become disasters.