Phone:
(701)814-6992
Physical address:
6296 Donnelly Plaza
Ratkeville, Bahamas.

Phone:
(701)814-6992
Physical address:
6296 Donnelly Plaza
Ratkeville, Bahamas.

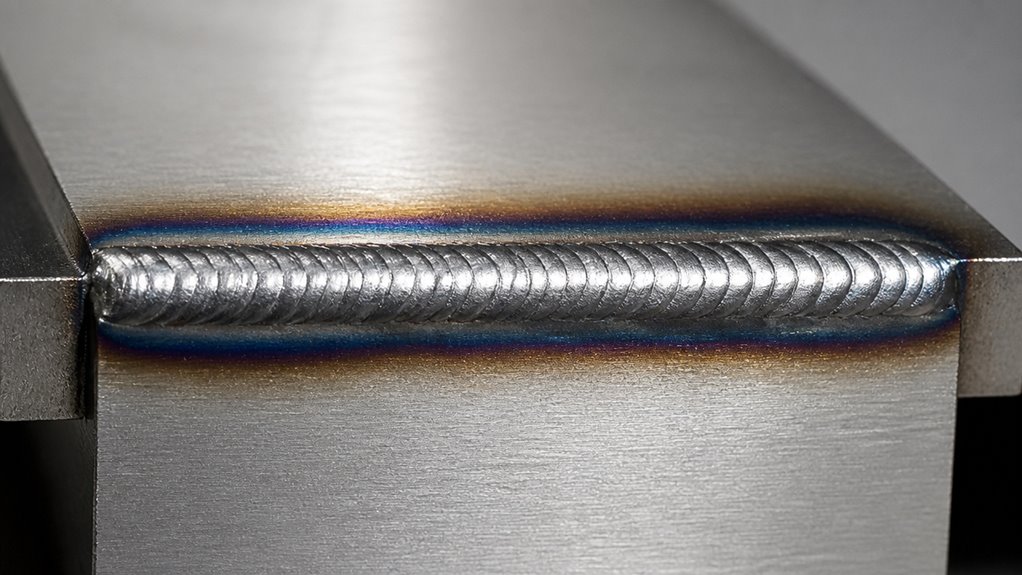
You’ll recognize good welds by their uniform bead profile. Look for consistent width, smooth face, and tight, regular ripples.
Check for clean tie-ins and edges that blend smoothly into the base metal without gaps or undercuts. The weld shape should match the joint type, showing proper size and reinforcement.
Surface cleanliness is key, meaning minimal spatter, no slag, and a clear boundary. Avoid visible defects like cracks, porosity, or burn-through to guarantee integrity.
More details will help you make precise assessments.
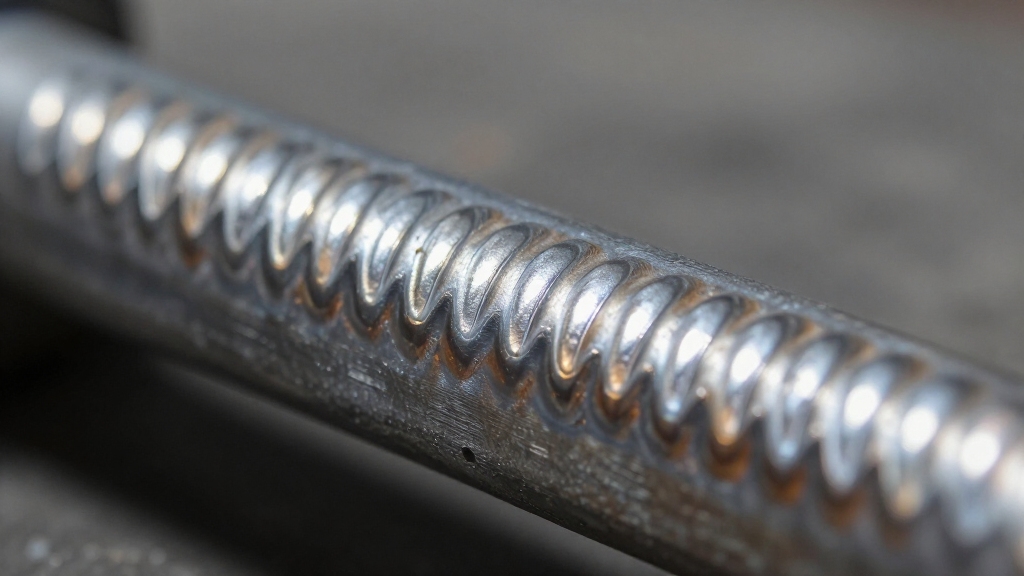
You’ll often find that a uniform bead profile is a key indicator of a good weld. When inspecting, look for consistent bead width from start to finish.
The weld face should appear smooth and even, without lumps or roughness. Notice the ripples; they need to be tight, regular, and evenly spaced, indicating steady travel speed and correct heat input.
The bead must follow the joint line precisely, maintaining a straight and controlled path. Depending on the joint type, the profile typically appears slightly convex or flat, never overly concave or irregular.
These characteristics demonstrate proper technique and equipment settings. By focusing on these uniform bead profile traits, you can objectively assess weld quality and detect deviations that may signal defects or improper parameters.
However, it is important to remember that perfect visual appearance does not always guarantee weld quality, so further testing may be necessary.
Examine weld tie-ins carefully to assure they blend smoothly into the base metal without abrupt changes. Clean tie-ins indicate proper heat control and technique, minimizing stress concentration points.
Carefully inspect weld tie-ins to ensure smooth blending with base metal, reflecting proper heat control and technique.
When inspecting weld edges, look for gradual shifts without sharp notches or grooves that could weaken the joint. Start and stop points should appear blended rather than abrupt, showing consistent welding speed and direction.
Proper alignment without gaps or mismatched edges also signals a quality tie-in.
Key indicators include:
These features help guarantee structural integrity and longevity. Consistent application of inspection routines during and after welding ensures defects like cracks or lack of fusion are detected early and addressed.
Although weld quality depends on many factors, matching the weld shape to the joint is critical for strength and durability. You need to guarantee the weld profile complements the joint design, avoiding shapes that are too flat, humped, or uneven.
For example, fillet welds should be centered and properly sized. Groove welds tend to be flat or slightly convex. Reinforcement height must stay within limits to prevent stress concentration. Controlling the weld bead profile around the circumference helps ensure strong connections and prevents leaks.
| Joint Type | Ideal Weld Shape | Common Issues |
|---|---|---|
| Fillet | Centered, triangular | Off-center, excess size |
| Groove | Flat/slightly convex | Overbuilt, too flat |
| Butt | Even reinforcement | Undercut, uneven bead |
| Corner | Smooth progression | Sharp notches, gaps |
| Lap | Consistent overlap | Excess reinforcement |
Matching weld shape to the joint guarantees peak load distribution and longevity.
Since surface cleanliness directly impacts weld integrity, you should pay close attention to it during inspection. A clean weld surface reflects proper technique and controlled heat input, vital for strength and durability.
Surface cleanliness is crucial for weld strength, revealing skilled technique and precise heat control.
You want to make certain there’s minimal contamination, as impurities can lead to weak spots or corrosion.
Look for these key cleanliness indicators:
When you inspect welds, spotting visible defects is crucial to evaluating quality and safety.
Look for cracks that compromise structural integrity and can propagate under stress.
Check for porosity, which includes pinholes or cavities on the weld surface that weaken the joint.
Make certain there’s no overlap, where the weld metal extends beyond the joint edges, leading to stress concentrations.
Identify crater cracks at termination points, as they indicate poor end control.
Surface holes and burn-through defects reveal excessive heat input or poor technique and must be absent.
These visible discontinuities signal potential failure points.
Porosity often appears as tiny gas bubbles trapped beneath a glassy surface, creating gas pockets that weaken the weld structure.
Your welding technique directly influences long-term weld durability by ensuring proper fusion and minimizing defects like cracks or porosity.
Consistent heat control prevents distortion and weak spots. Smooth, uniform beads reduce stress concentrations.
Precise tie-ins and clean edges eliminate stress risers that cause premature failure.
By maintaining steady technique throughout, you create a strong, reliable joint that withstands mechanical and environmental stresses over time.
This enhances overall structural integrity.
When measuring weld bead dimensions, you’ll want tools that don’t miss a beat.
Use calipers for precise width and reinforcement height measurements. Weld gauges help you check fillet sizes and leg lengths accurately.
Micrometers provide detailed thickness readings, while contour gauges capture bead profiles.
Combining these tools guarantees you get reliable, repeatable data, keeping your weld inspection sharp and consistent throughout the entire bead.
Different metals affect weld appearance and quality through their thermal conductivity, melting points, and oxidation tendencies.
When you weld aluminum, expect a bright, smooth bead but watch for porosity due to its oxide layer.
Steel welds typically show uniform ripples and strong fusion but can develop slag inclusions if not cleaned properly.
Stainless steel demands precise heat control to avoid discoloration and distortion, impacting overall weld consistency and strength.
Like a knight dons armor before battle, you need essential safety gear during welding inspections.
Always wear flame-resistant gloves and a welding helmet with the right shade to protect your eyes from intense UV rays.
Use safety glasses underneath for extra protection, and don a respirator to avoid inhaling fumes.
Don’t forget hearing protection and flame-resistant clothing to shield your skin.
These precautions keep you safe and guarantee your inspection goes smoothly.
Post-weld treatment improves weld integrity by relieving residual stresses and reducing distortion.
When you apply processes like heat treatment or peening, you enhance the microstructure and eliminate brittle zones.
You also reduce the risk of cracking and porosity, which helps prevent failure under load.
Additionally, cleaning and removing slag or spatter improve corrosion resistance.
To guarantee good welds, you’ve got to grasp the guideposts: uniform bead profiles, clean tie-ins, and smooth weld edges.
Matching the weld shape to the joint matters, as does maintaining surface cleanliness to prevent defects.
Detecting visible flaws early secures durability and safety.
By focusing on these fundamental factors, you’ll forge flawless finishes, fostering functional, faultless fabrications that stand strong against stress and strain.